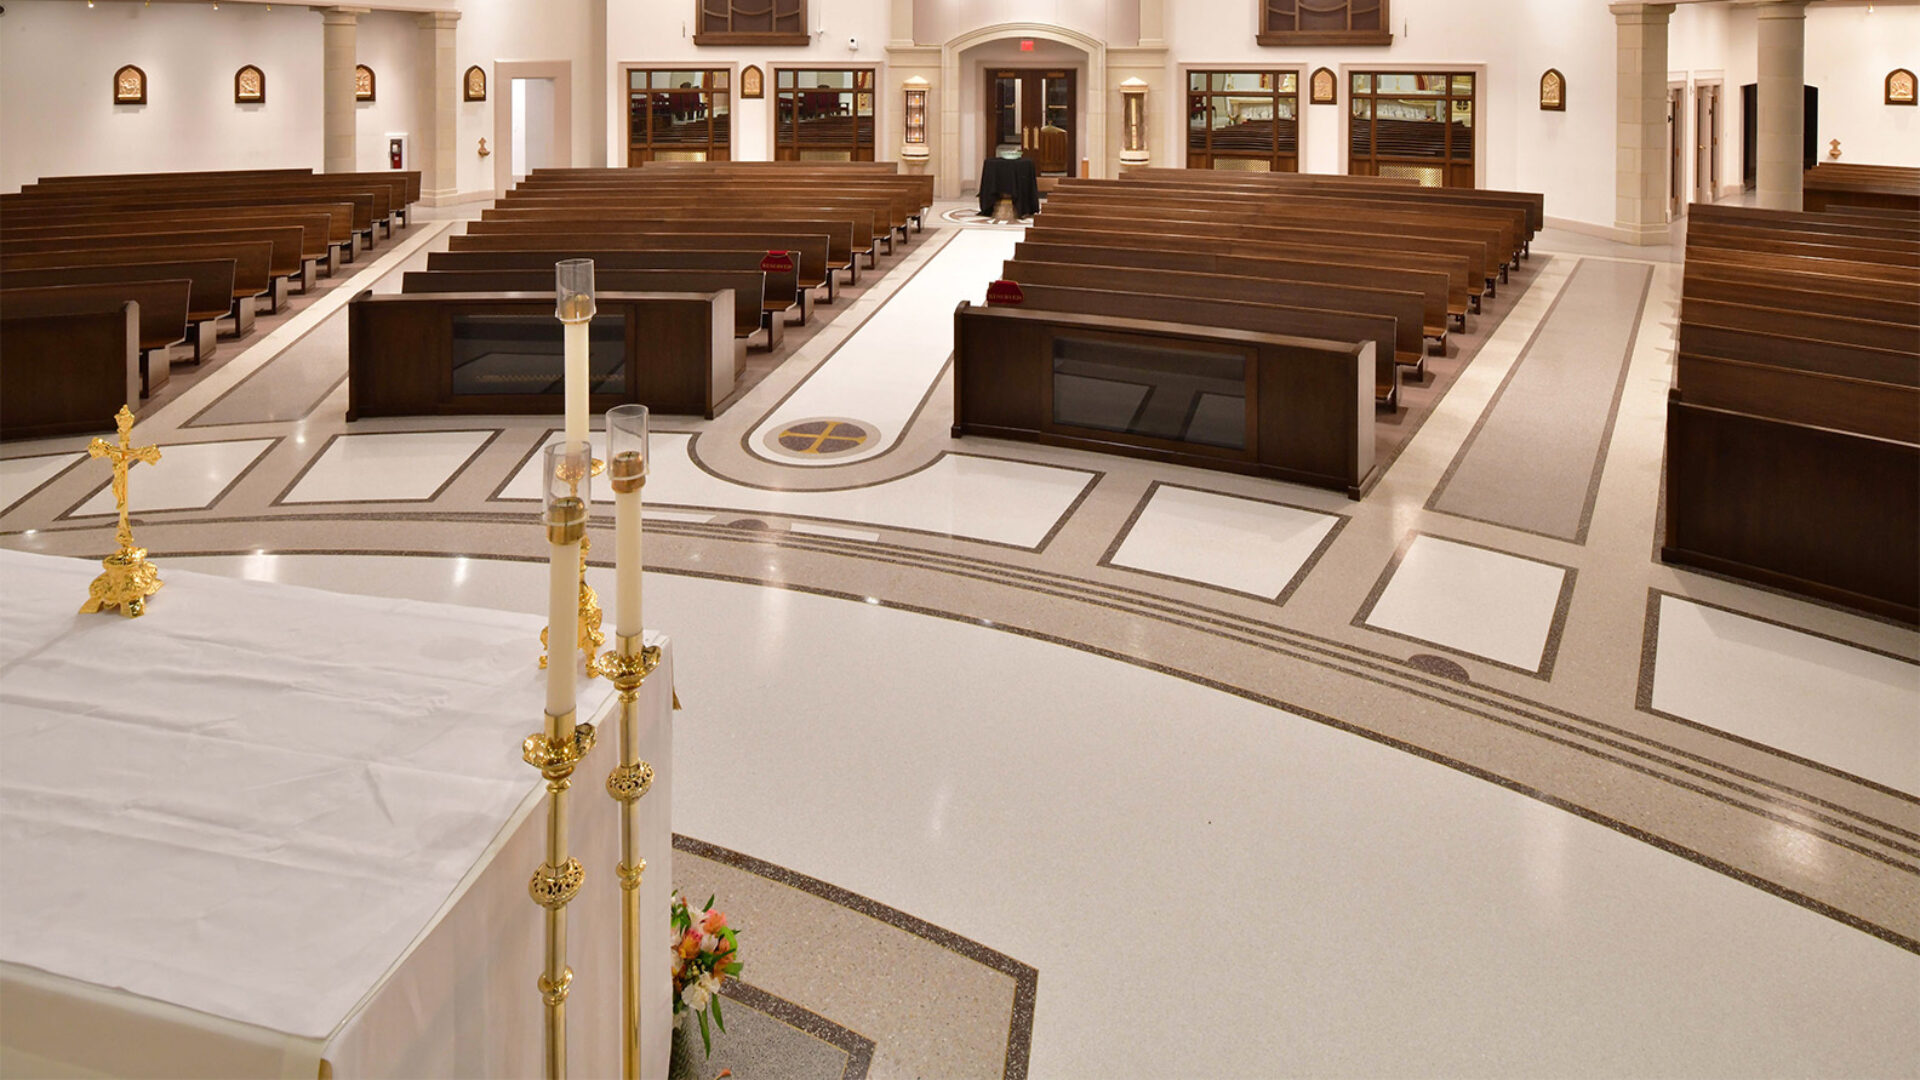
Completed in 1969, Christ the King Chapel stands out on the Franciscan University campus in Steubenville, Ohio. An elliptical Brutalist structure of sweeping concrete curves, it is crowned by a one-ton steel crucifix rising from a 56-foot tower. For Matthew Radican, the architect, with MCF Architecture in Pittsburgh, that combination defined the challenge from the outset.
"It was such a unique project," Radican recalls. "An old mid-century concrete chapel, and the idea was to modernize it for the university, but not stylistically. The big challenge was: what do you do to harmonize and bring together old and new, to align with the university's emerging liturgical and stylistic needs?”
Working alongside Radican was liturgical designer Steven Baker, whose collaboration proved essential in translating the church's ritual order into spatial and material decisions. MCF Architecture, Pittsburgh's oldest firm, with roots dating back to 1889, has worked with Franciscan University for about 35 years. Radican has been part of that relationship for seven years.
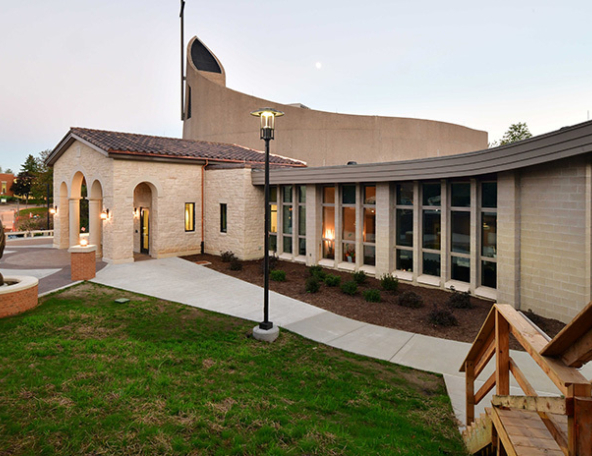
Christ the King Chapel stands out on the Franciscan University campus.
Photo by David Laudadio
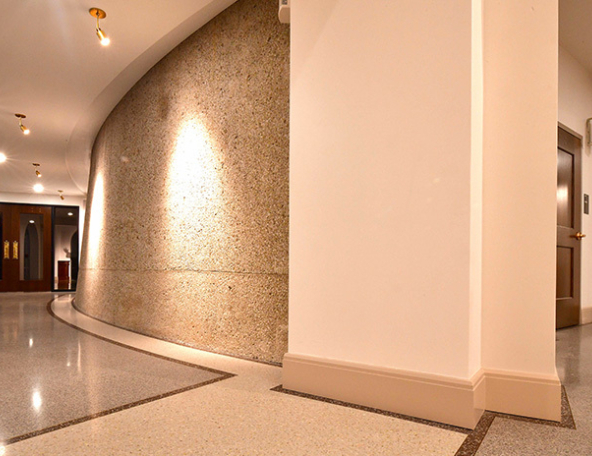
The chapel's hallway adorned in terrazzo.
Photo by David Laudadio
Finding the Right Material
Early design discussions for the chapel renovation pointed toward marble, but cost blocked that path. Tile was ruled out for a different reason: an oval chapel, with its radial curves, columns, and complex transitions, resists the logic of a grid. The design team needed a material that could speak the language of tradition, accommodate the geometry, and work within budget.
Terrazzo entered the conversation midway through the design process, initially with some hesitation about cost. That changed after a lunch-and-learn with an NTMA supplier member, whose knowledge of the material's flexibility and customization capabilities transformed the team's understanding of their options.
“It offers almost too many options," Radican explained, but it was precisely that range that gave the team the confidence to commit. "We began to see that terrazzo's flexibility made it perfect for this project.”
The conditions of the space and the demands of the program made terrazzo the logical answer. To accommodate the oval plan, follow the curves, and still deliver the hierarchical, ceremonial floor the liturgy required, all without exceeding the budget, “nothing else could have accomplished it in the manner that we did," Radican noted.
A Floor That Moves With the Liturgy
Radican's approach treated the terrazzo not as a finish material but as an active liturgical element: a means of establishing hierarchy, guiding movement, and marking sacred threshold. “The floors are part of the liturgy and the procession. With terrazzo, we were able to take full advantage of the plan parameters with liberty to bring in art, and a comprehensive cohesiveness to it," he stated.
“Terrazzo let us do the graduations and variations within budget,” he explained. Even the decision to use brass divider strips and accents throughout proved within reach. “There's nothing like the warmth of brass. We did the whole project with it. We were incredibly pleasantly surprised at the cost overall for such a beautiful project."
The installation comprises 7,500 square feet of three-eighths-inch epoxy terrazzo in eight colors. An integrated ramp, precast terrazzo treads and risers, and two-color radius steps with poured-in-place treads lead to the sanctuary. A two-inch accent band reinforces the perimeter and continues through stair nosings, maintaining visual continuity across surface transitions.
The ornamental moments were chosen with intention. A dimensional terrazzo rosette at the baptismal font anchors the main processional aisle, four waterjet-cut brass inlays signaling the beginning of the liturgical journey. An inlaid Tau cross marks the chapel entry and two additional brass crosses mark the sanctuary: one where the priest begins his ascent to the altar, and another within the sanctuary.
Franciscan University's architecture has long been influenced by the Italian Renaissance. Terrazzo’s stone and glass elements brought the space in line with the university’s context and values.
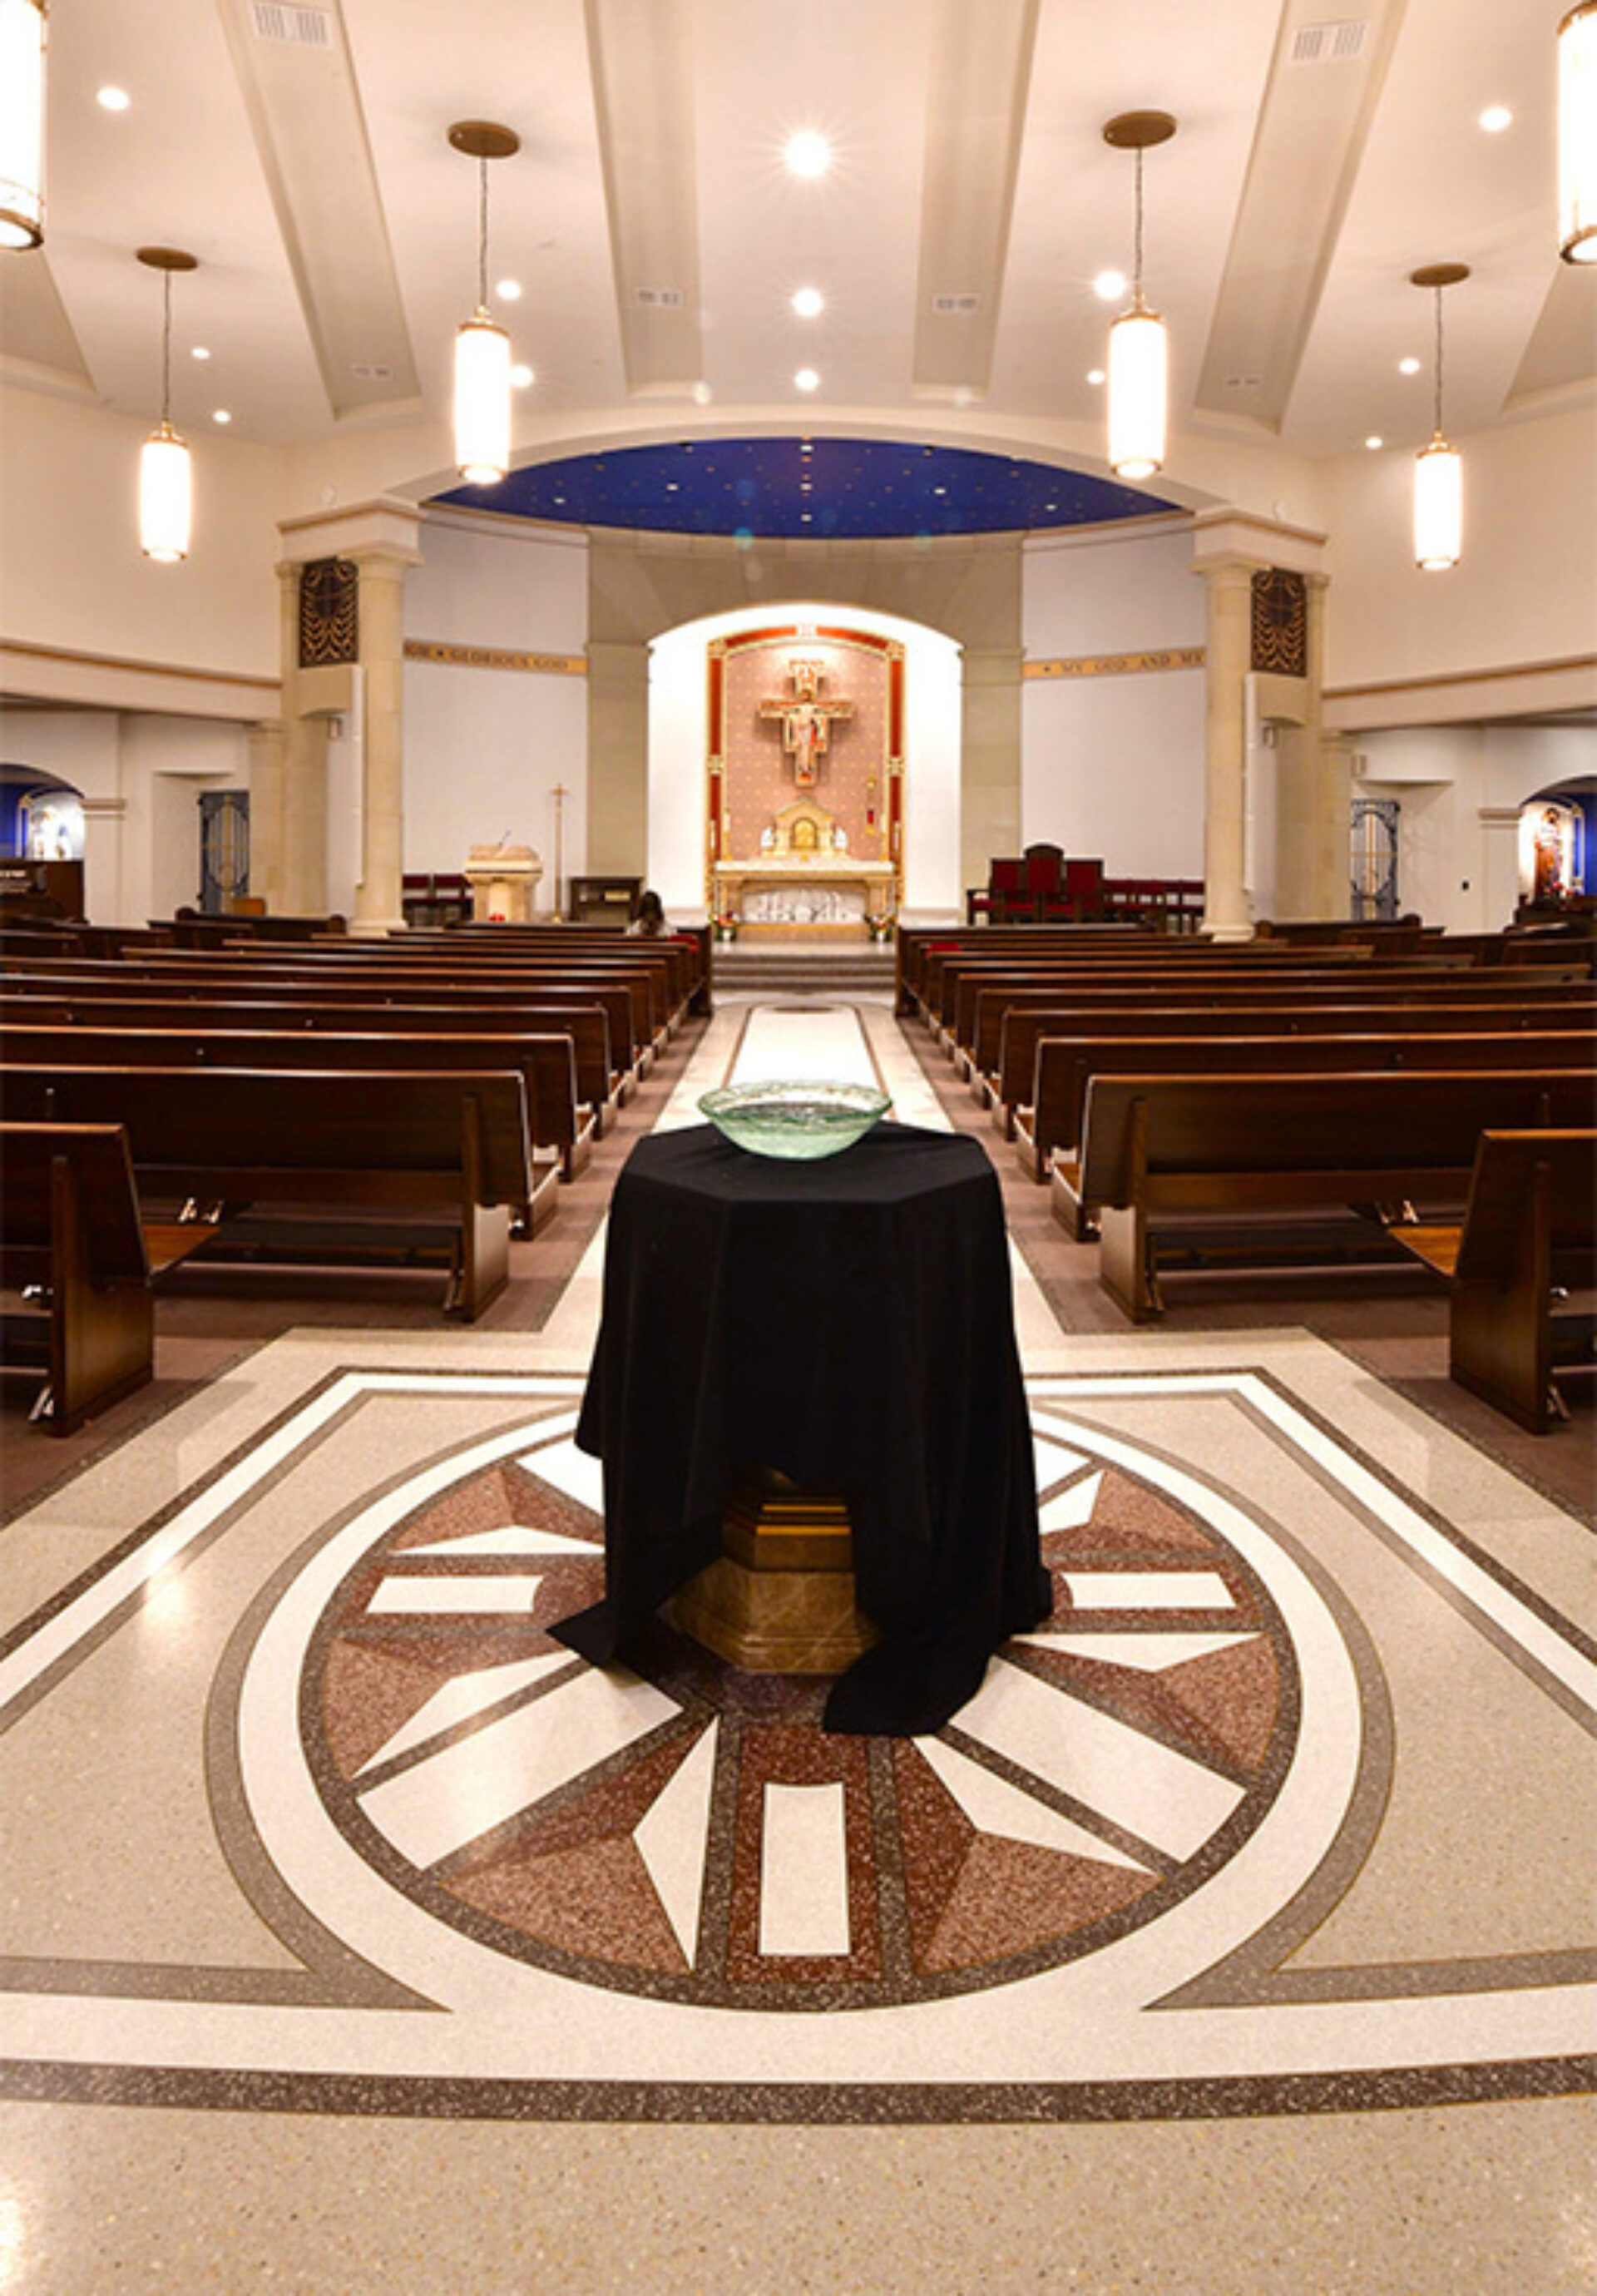
The dimensional terrazzo rosette at the baptismal font.
Photo by David Laudadio
Beyond Style, Beyond Time
For Radican, the project crystallized something larger about terrazzo as a medium.
"I'm traditional in a contemporary world," he noted. "Building materials tend to be rigid: ‘it's a metal panel,’ for example. Terrazzo surpasses style and time. That was a huge consideration on this project, and enlightening for me."
"It gave us the ability to do a traditional layout without sacrificing the budget, with beauty and integrity,” he stated
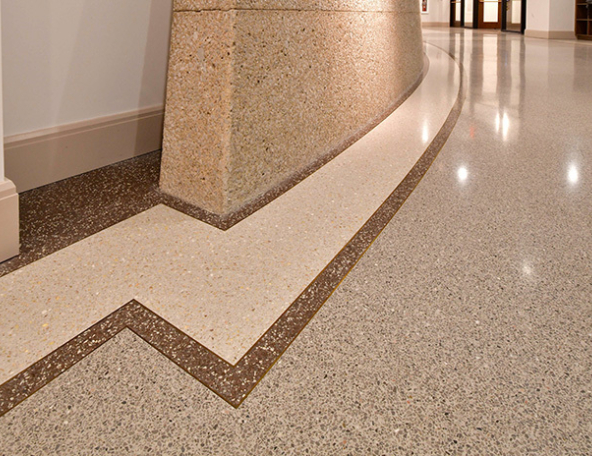
Terrazzo details from Christ the King Chapel at Franciscan University campus
Photo by David Laudadio
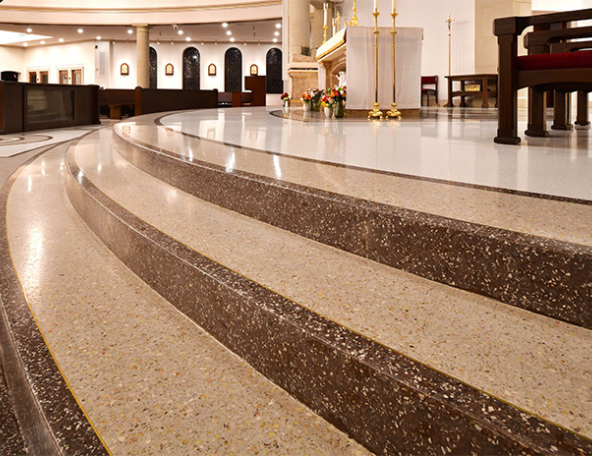
Terrazzo details in Christ the King Chapel at Franciscan University campus.
Photo by David Laudadio
Related Articles
-

Yinka Ilori on How We Make Memories
For Ilori, color has never been merely decorative. It is an invitation — to gather, to remember, to belong -
5 Spiritual Spaces With Stunning Designs
Award-winning examples of beautiful design, all the more transcendent because they encourage people to connect with a higher power — or tap into the power within -
Spaces With a Story to Tell
5 award-winning projects show how design shapes the narrative -
5 Spaces That Defined Milan 2026
These installations revealed that the most compelling interiors didn’t just display objects — they shaped how visitors moved, looked, and felt -
11 Award-Winning Products That Captivate
Award-winning designs from IIDA competitions, from armchairs to wall sconces to washroom accessories -

Best of the 2025 WestEdge Design Fair
Our biggest takeaways from the show: best of product and booth design, and the importance of networks