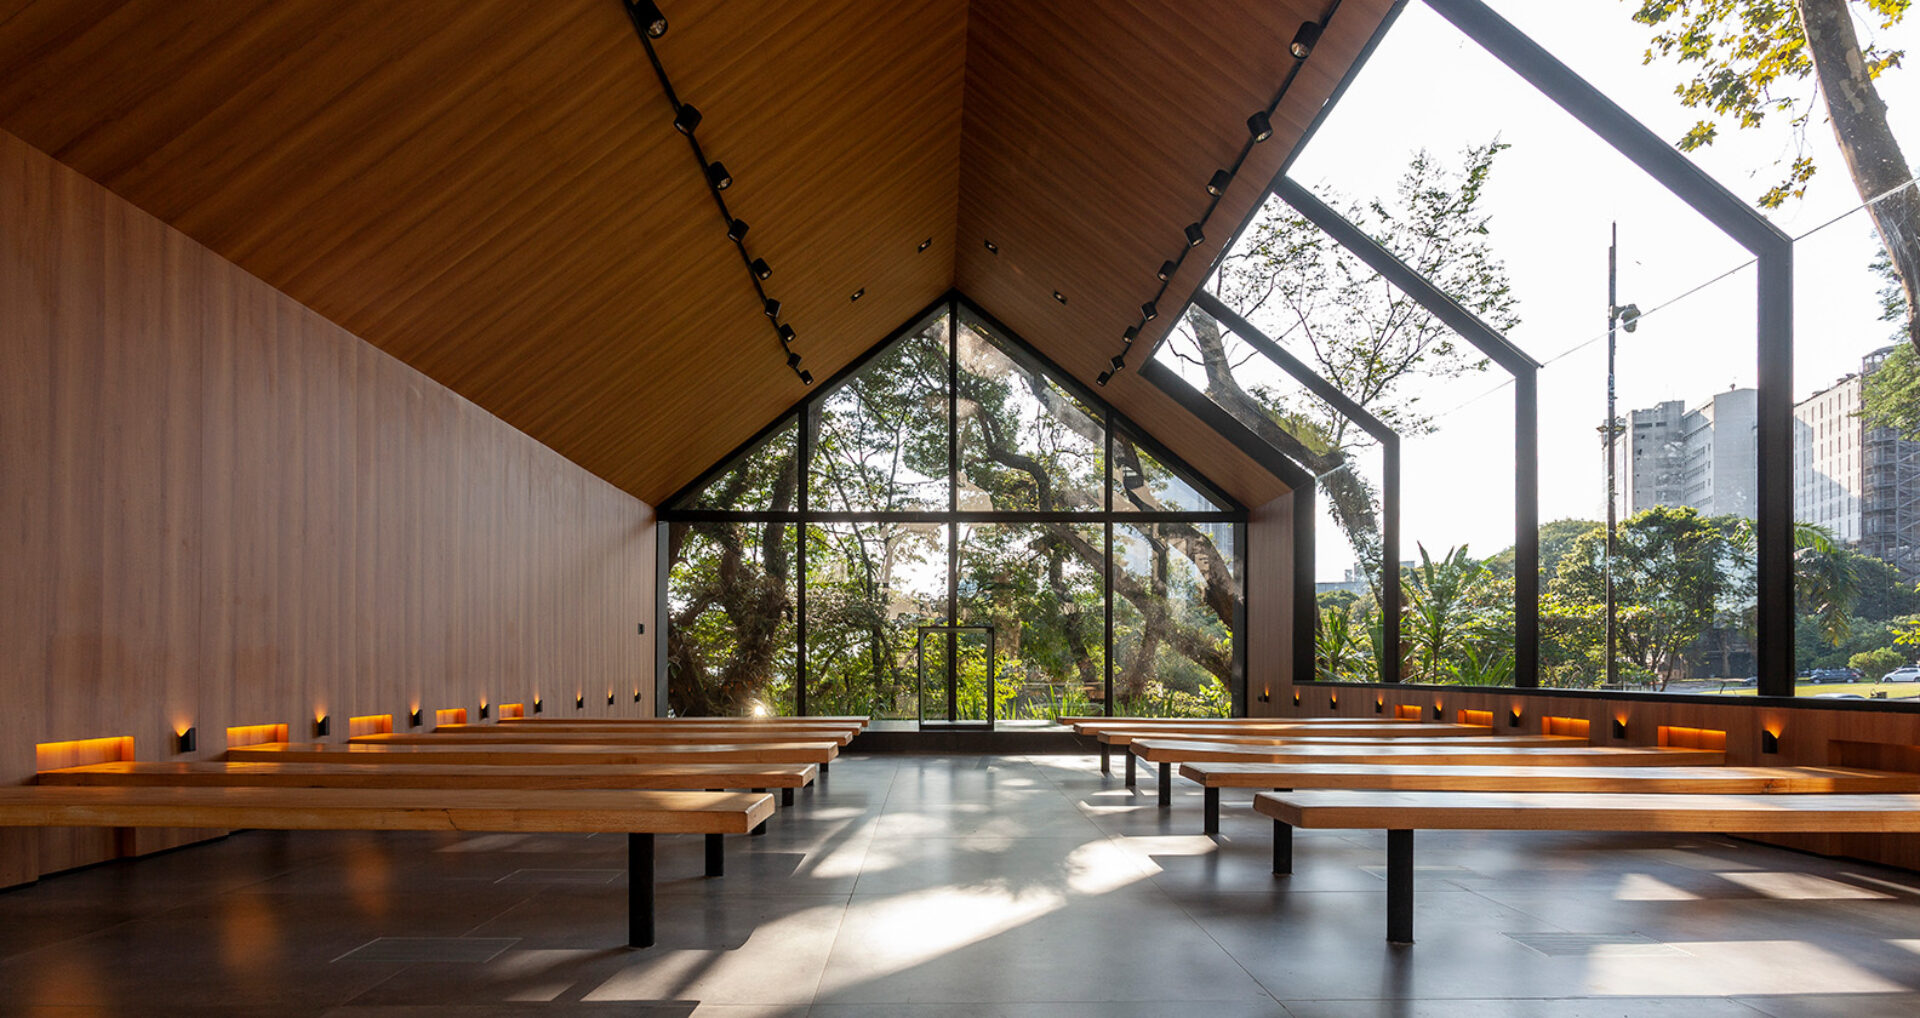
(Above: Photo by Tuca Reines)
Beauty is a sort of lingua franca, a shared language that crosses borders and belief systems. The same goes for good design. And let me tell you, the spiritual spaces below are prime examples of stunning design, all the more transcendent because they encourage people to connect with a higher power — or tap into the power within. Whatever you believe in (God, Allah, the infinite wisdom of the universe), we have faith you’ll find wonder in the five spiritual spaces below.
Espaço de Oração
São Paulo, Brazil
One look at these photos, and you immediately feel calm, right? In the gardens of São Paulo's Palácio dos Bandeirantes, this little chapel, a 2025 IIDA Global Excellence Award winner, keeps things simple — on purpose. It’s glass and wood, light and quiet. The large glass panels frame the existing trees rather than compete with them, blurring the boundary between architecture and garden. No grand gestures or heavy symbolism here. Just a place to pause, reflect, and look out at the trees. The design, by Carlos Rossi Arquitetura, feels like home — deliberately so, drawing from a classic residential archetype to create a sense of familiarity and welcome. It doesn’t shout sacred; it gently suggests it. A reminder that peace can be found all around us.
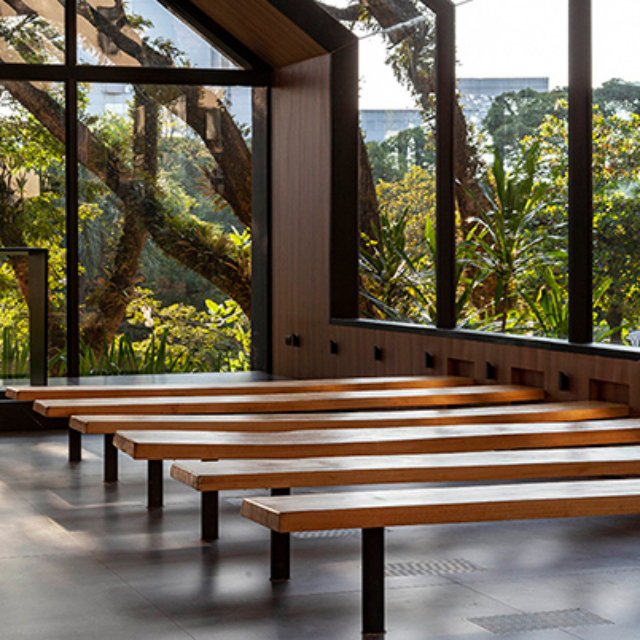
Photo by Tuca Reines
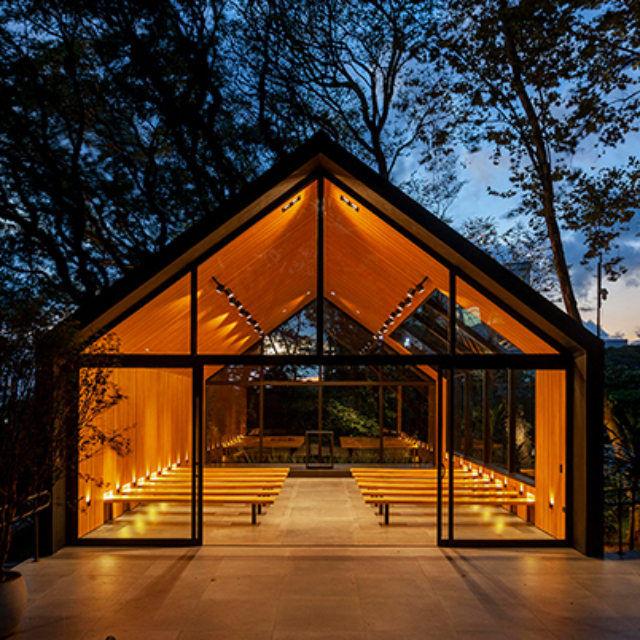
Photo by Tuca Reines
Fractal Chapel at State Hospital Graz
Graz, Austria
Tucked inside an Austrian hospital, this tiny chapel (only 35 square meters, or about 377 square feet) has a special effect: it starts soothing as soon as you step inside. That’s not opinion; it’s science. Fractal patterns shift with the daylight, scientifically proven to reduce stress and boost well-being. INNOCAD architecture, the designers behind the chapel, collaborated with 13&9 Design and Professor Richard Taylor at the University of Oregon to develop the patterns. According to Taylor’s research, repetition of fractal patterns triggers a natural relaxation response, cutting stress by up to 60%. Simple materials and a soaring ceiling add to the sense of serenity, and the centerpiece altar, crafted from an upside-down walnut rootstock, symbolizes the rootedness and transience of life.
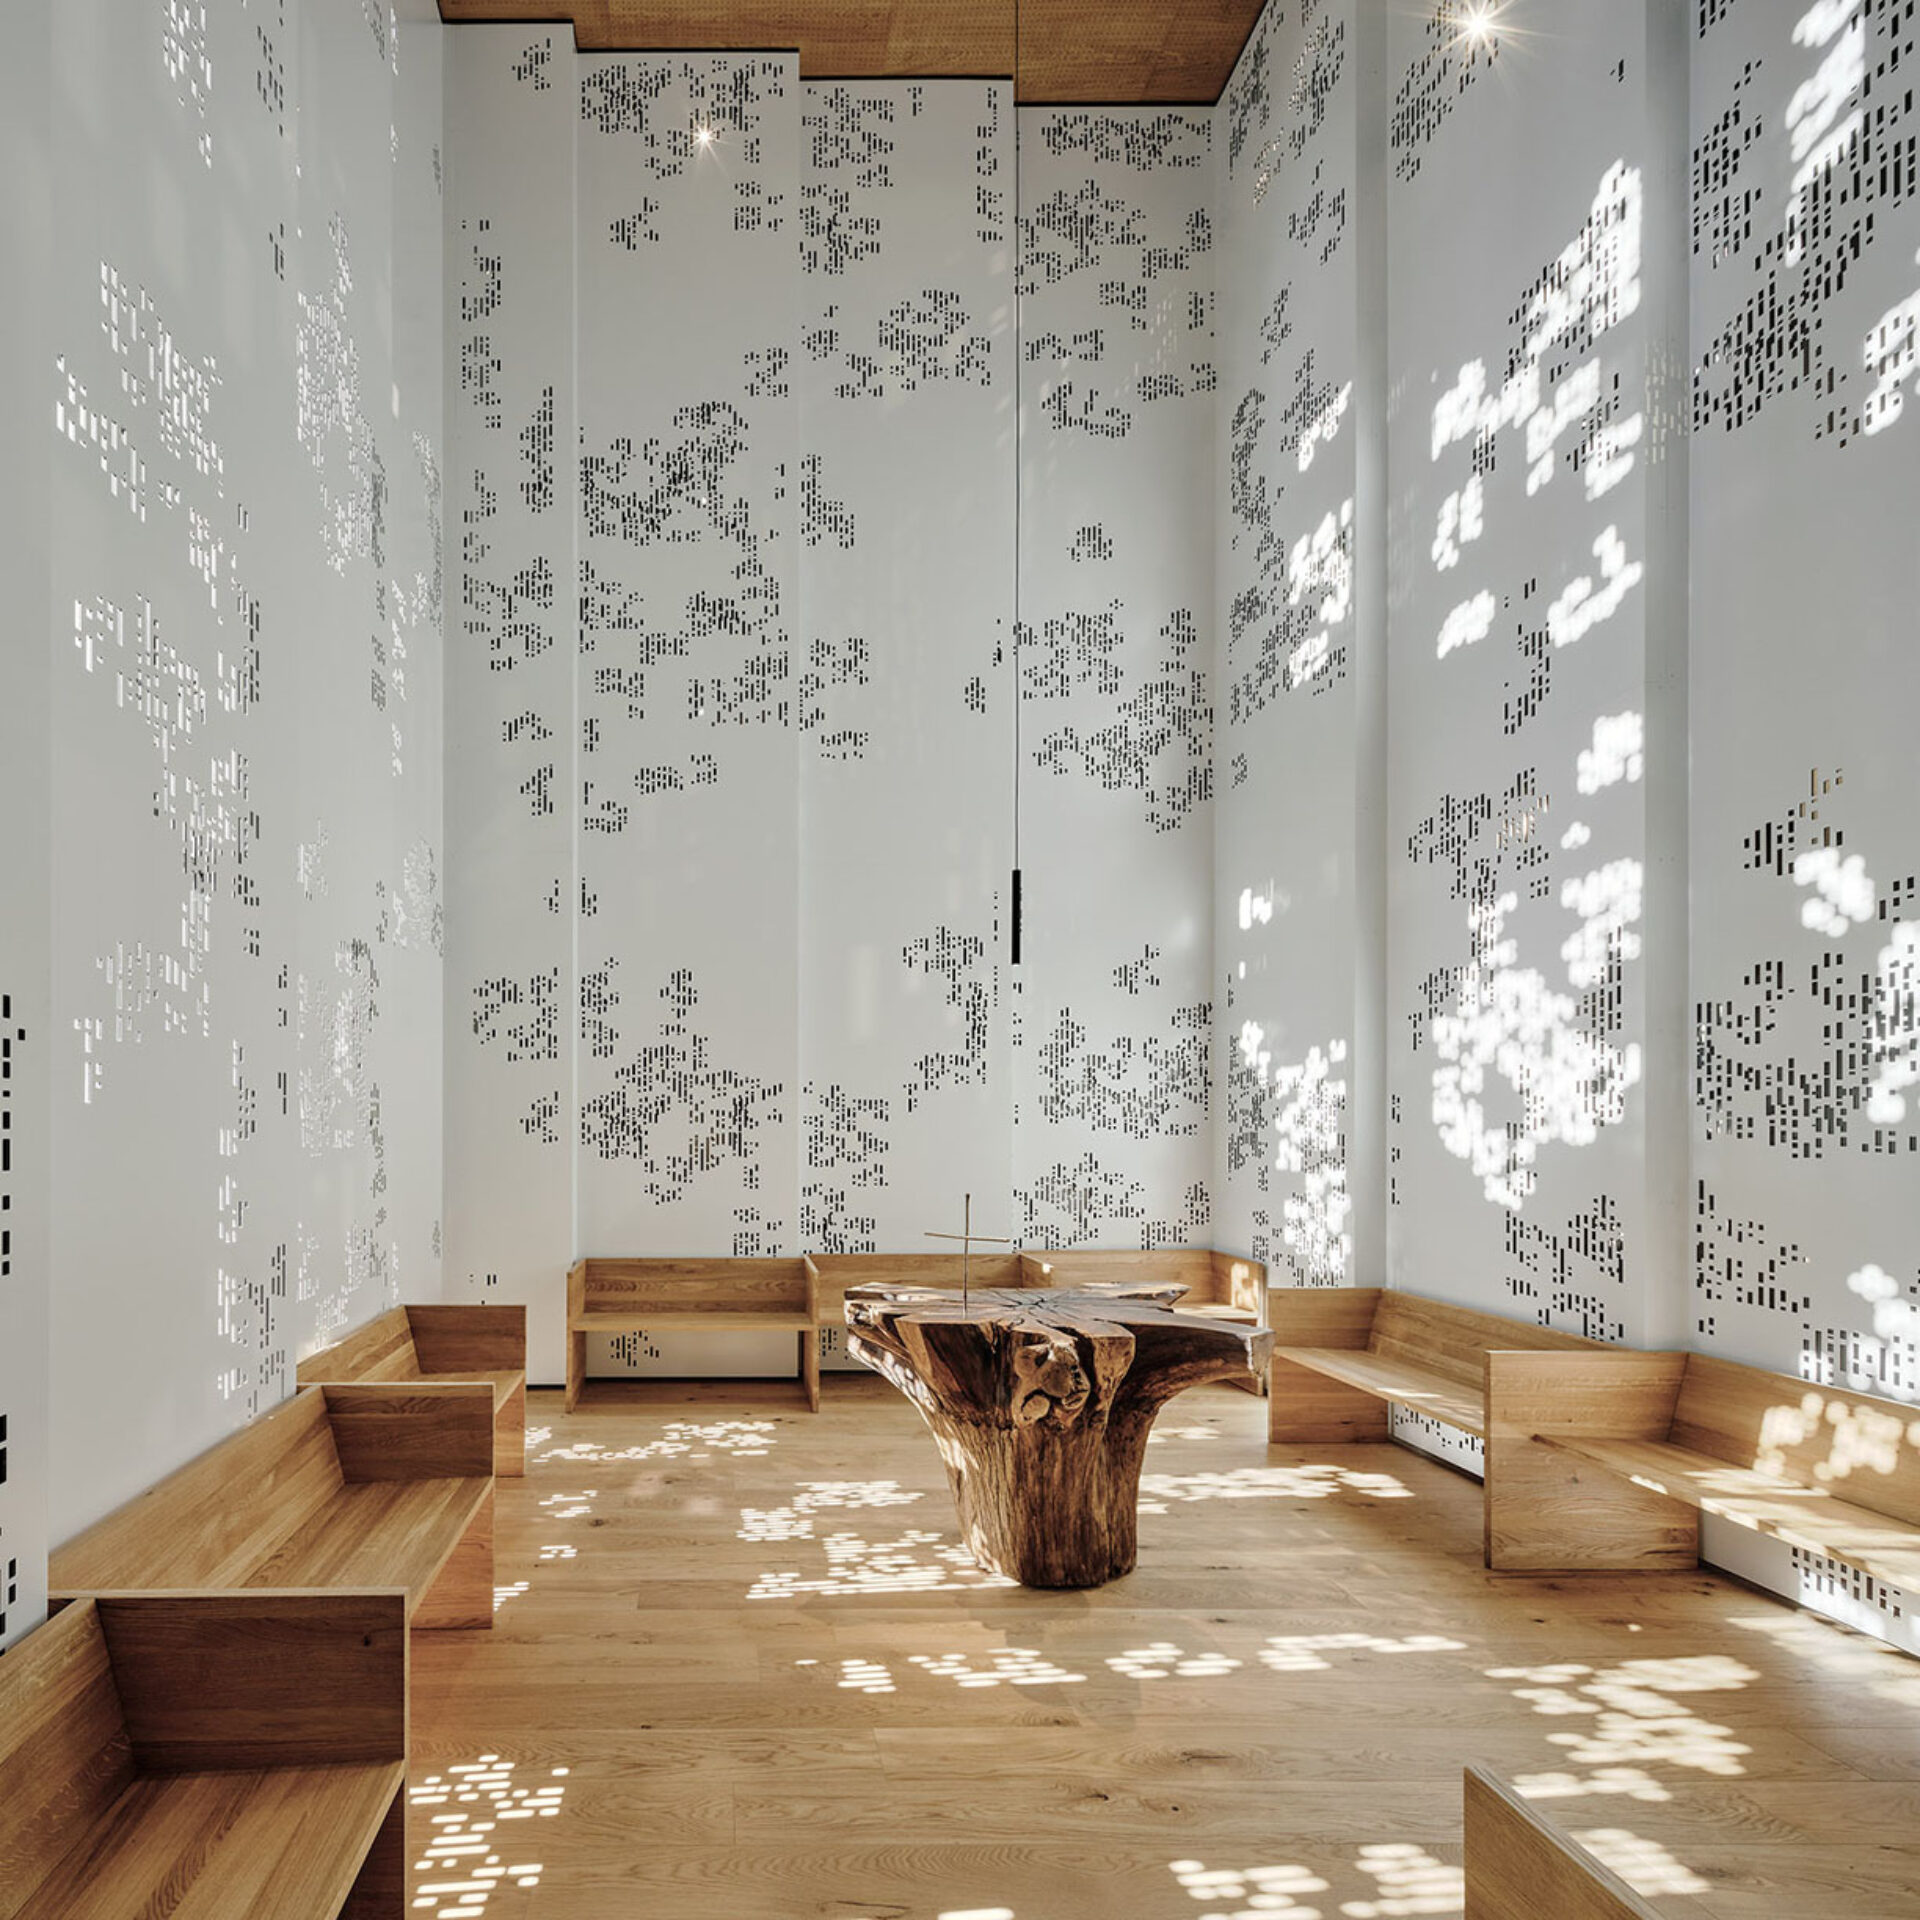
Photo by Paul Ott
Glass Pavilion
Bangkok, Thailand
In bustling Bangkok, on the fourth floor of True Digital Park — a vast mixed-use development housing Southeast Asia’s largest tech and startup hub — sits a serene space designed for meditation, reflection, and respite. That haven is the Glass Pavilion, designed by M Space, which blends contemporary design with traditional Thai architecture. The exterior calls to mind tiered Vihara (Buddhist temple) roofs, and chedis, dome-shaped Buddhist monuments that house sacred relics. The pointed, arched entryway is a callback to another iconic space: Wat Sri Chum, a famed 13th-century Buddhist temple in Thailand’s Sukhothai Historical Park. Once inside, the walls mimic the layers of a lotus flower, a symbol of purity, laddering up to a soaring ceiling. It’s intimate and expansive. Warm, minimal, and meditative. And, of course, also ideal for meditation — reflective glass panels deflect sunlight while allowing bright light to shine in, and casement windows allow a gentle breeze to flow in.
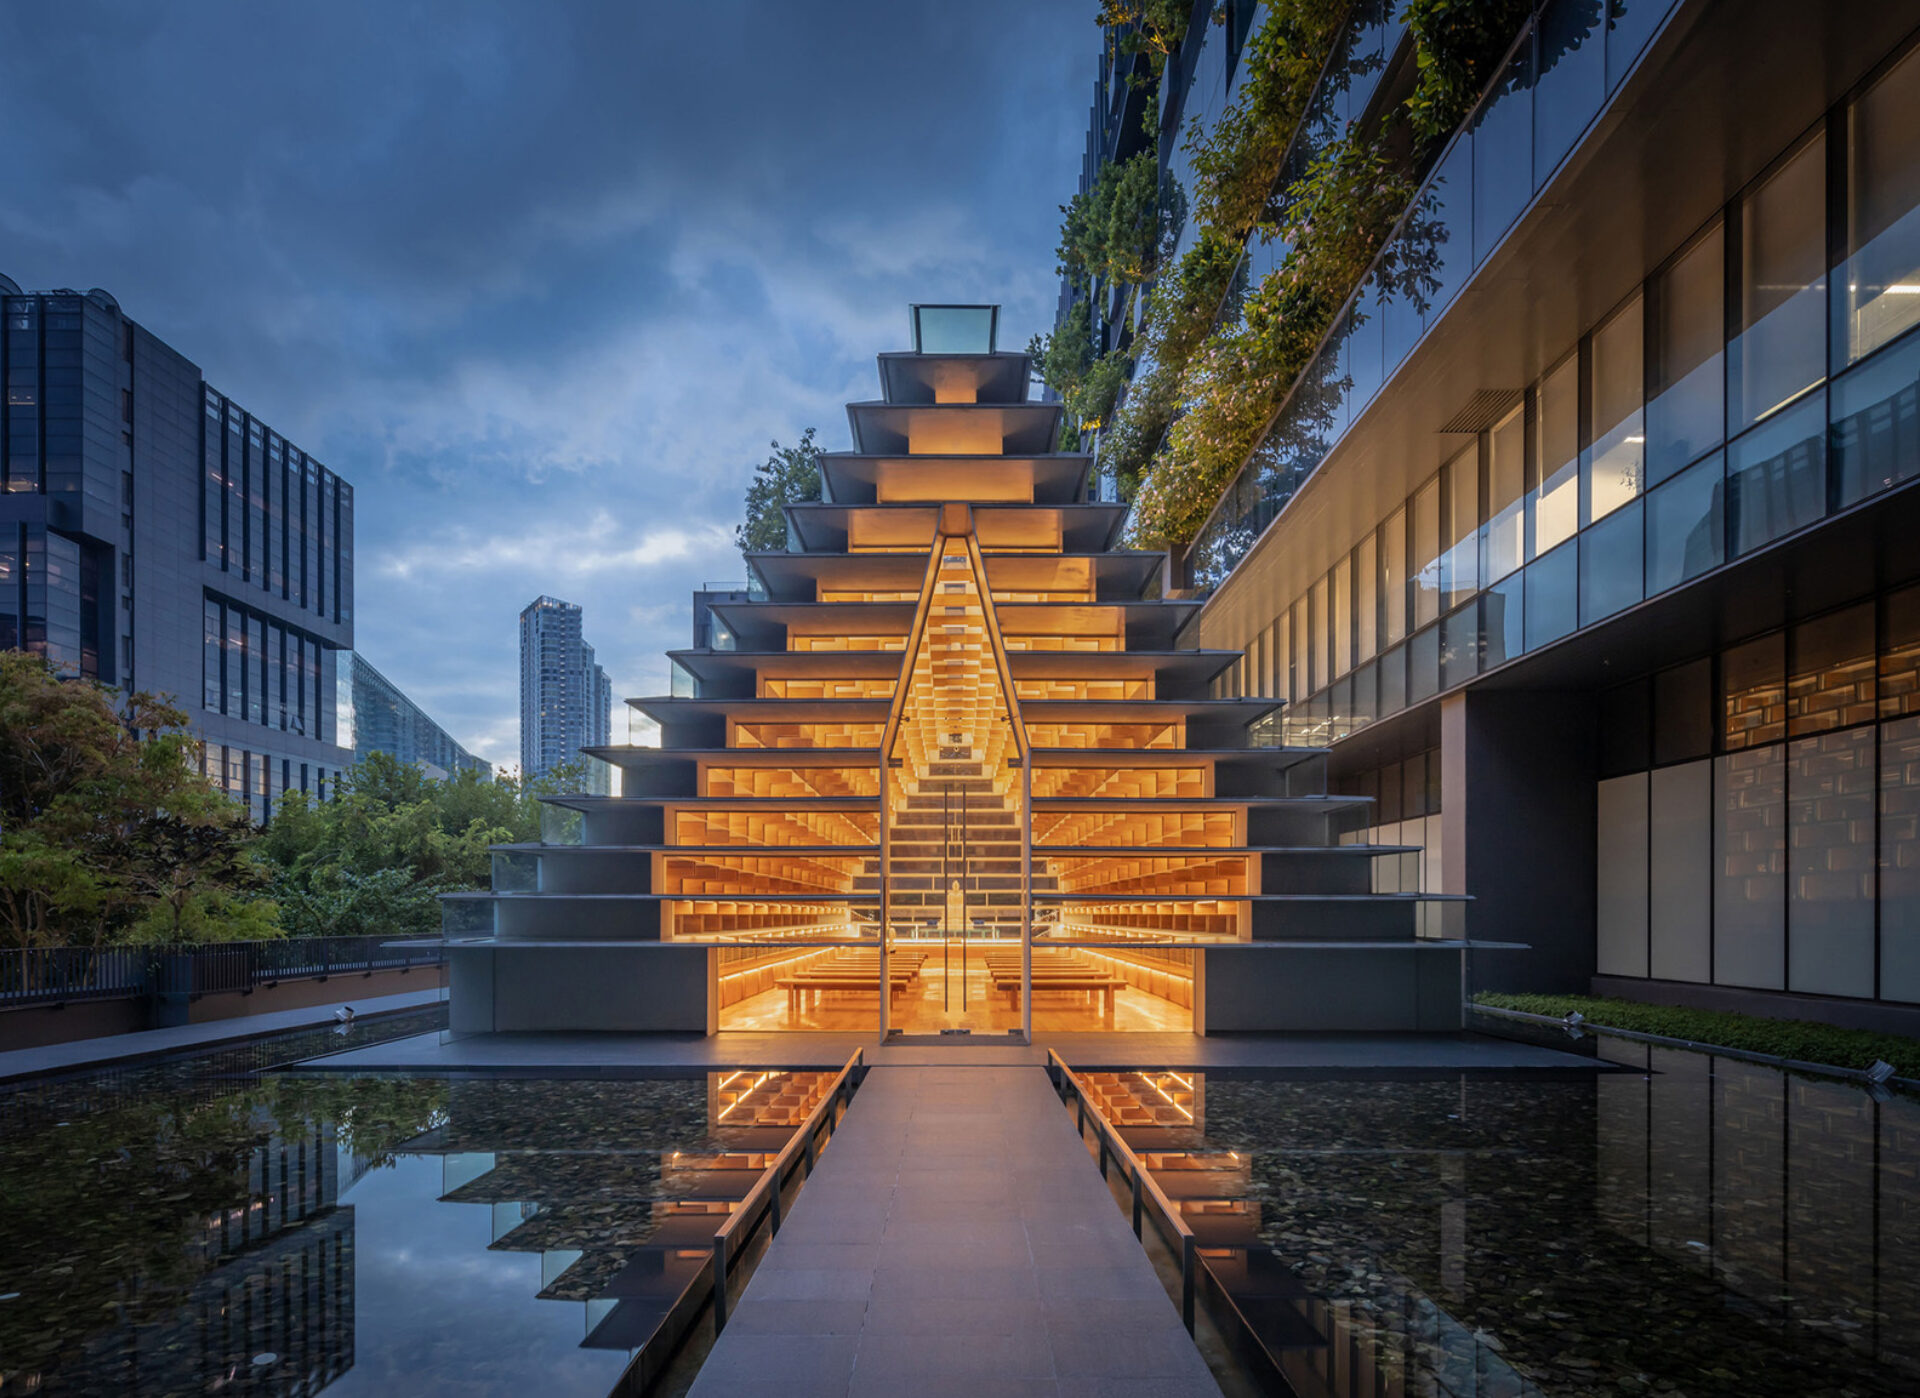
Photo by Ketsiree Wongwan
Ballie Mosque
Elbasan, Albania
In Elbasan, a city in the center of Albania, you can feel history come alive. The Ballie Mosque sits in a section of Elbasan overflowing with historic architecture, including 2,000-year-old ruins, a medieval castle, and a communist-era theater. Now, there’s the new mosque, completed in 2023 by Commonsense Studio. Its predecessor, the 17th-century Balizade Mosque, was leveled in 1967, known as a “dark year” for religious identity. Fifty years later, the Elbasan Muftiate commissioned the new mosque, and Commonsense Studio designed a space that speaks to the present while honoring the past. The result leans on geometry, a staple of Islamic art and architecture, to bring the mosque’s facades, domes, and minarets to life, with openings that let light shift through the interior all day, so the space never looks quite the same twice. It’s built to hold 1,700 worshippers, but the feeling inside is anything but crowded. Just quiet, deliberate, and serene.
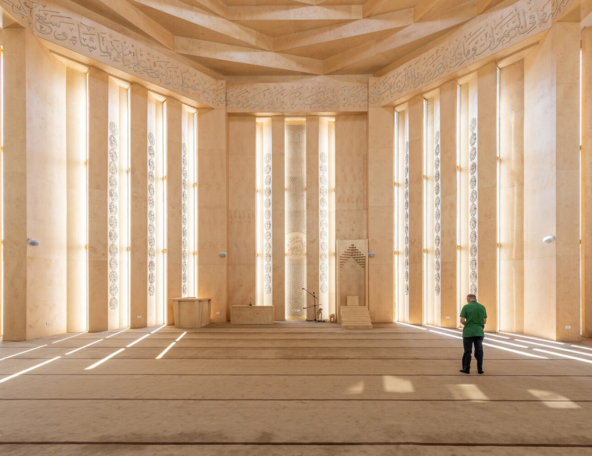
Photo by Besart Cani
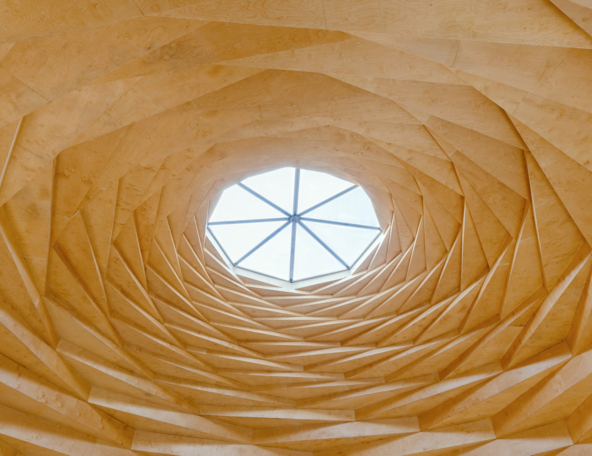
Photo by Besart Cani
Into the Light — Christ Church
Neumarkt in der Oberpfalz, Germany
This old German church is proving renovation can be its own kind of transcendence. Over the last 500 years, the building has served as a Catholic monastery and a Lutheran house of worship, but also a granary, a bakery, a military hospital, and a home. When Brückner & Brückner Architekten took on the project, they reconnected the chancel and nave, which had been broken apart, and raised the nave to create a seamless, step-free transition between the two spaces.
In the new design, boundaries fall away. Curved wooden ribs in the chancel — which were wrapped in reed and finished in clay plaster — and a mineral screed on the floor blur where wall ends and floor begins, dissolving the room’s corners. Completed in 2023, the space now reads as almost dematerialized, bathed in light from a source that can’t quite be pinned down. It’s beautiful and ethereal, built to support quiet reflection and lively community life, for worshippers young and old.
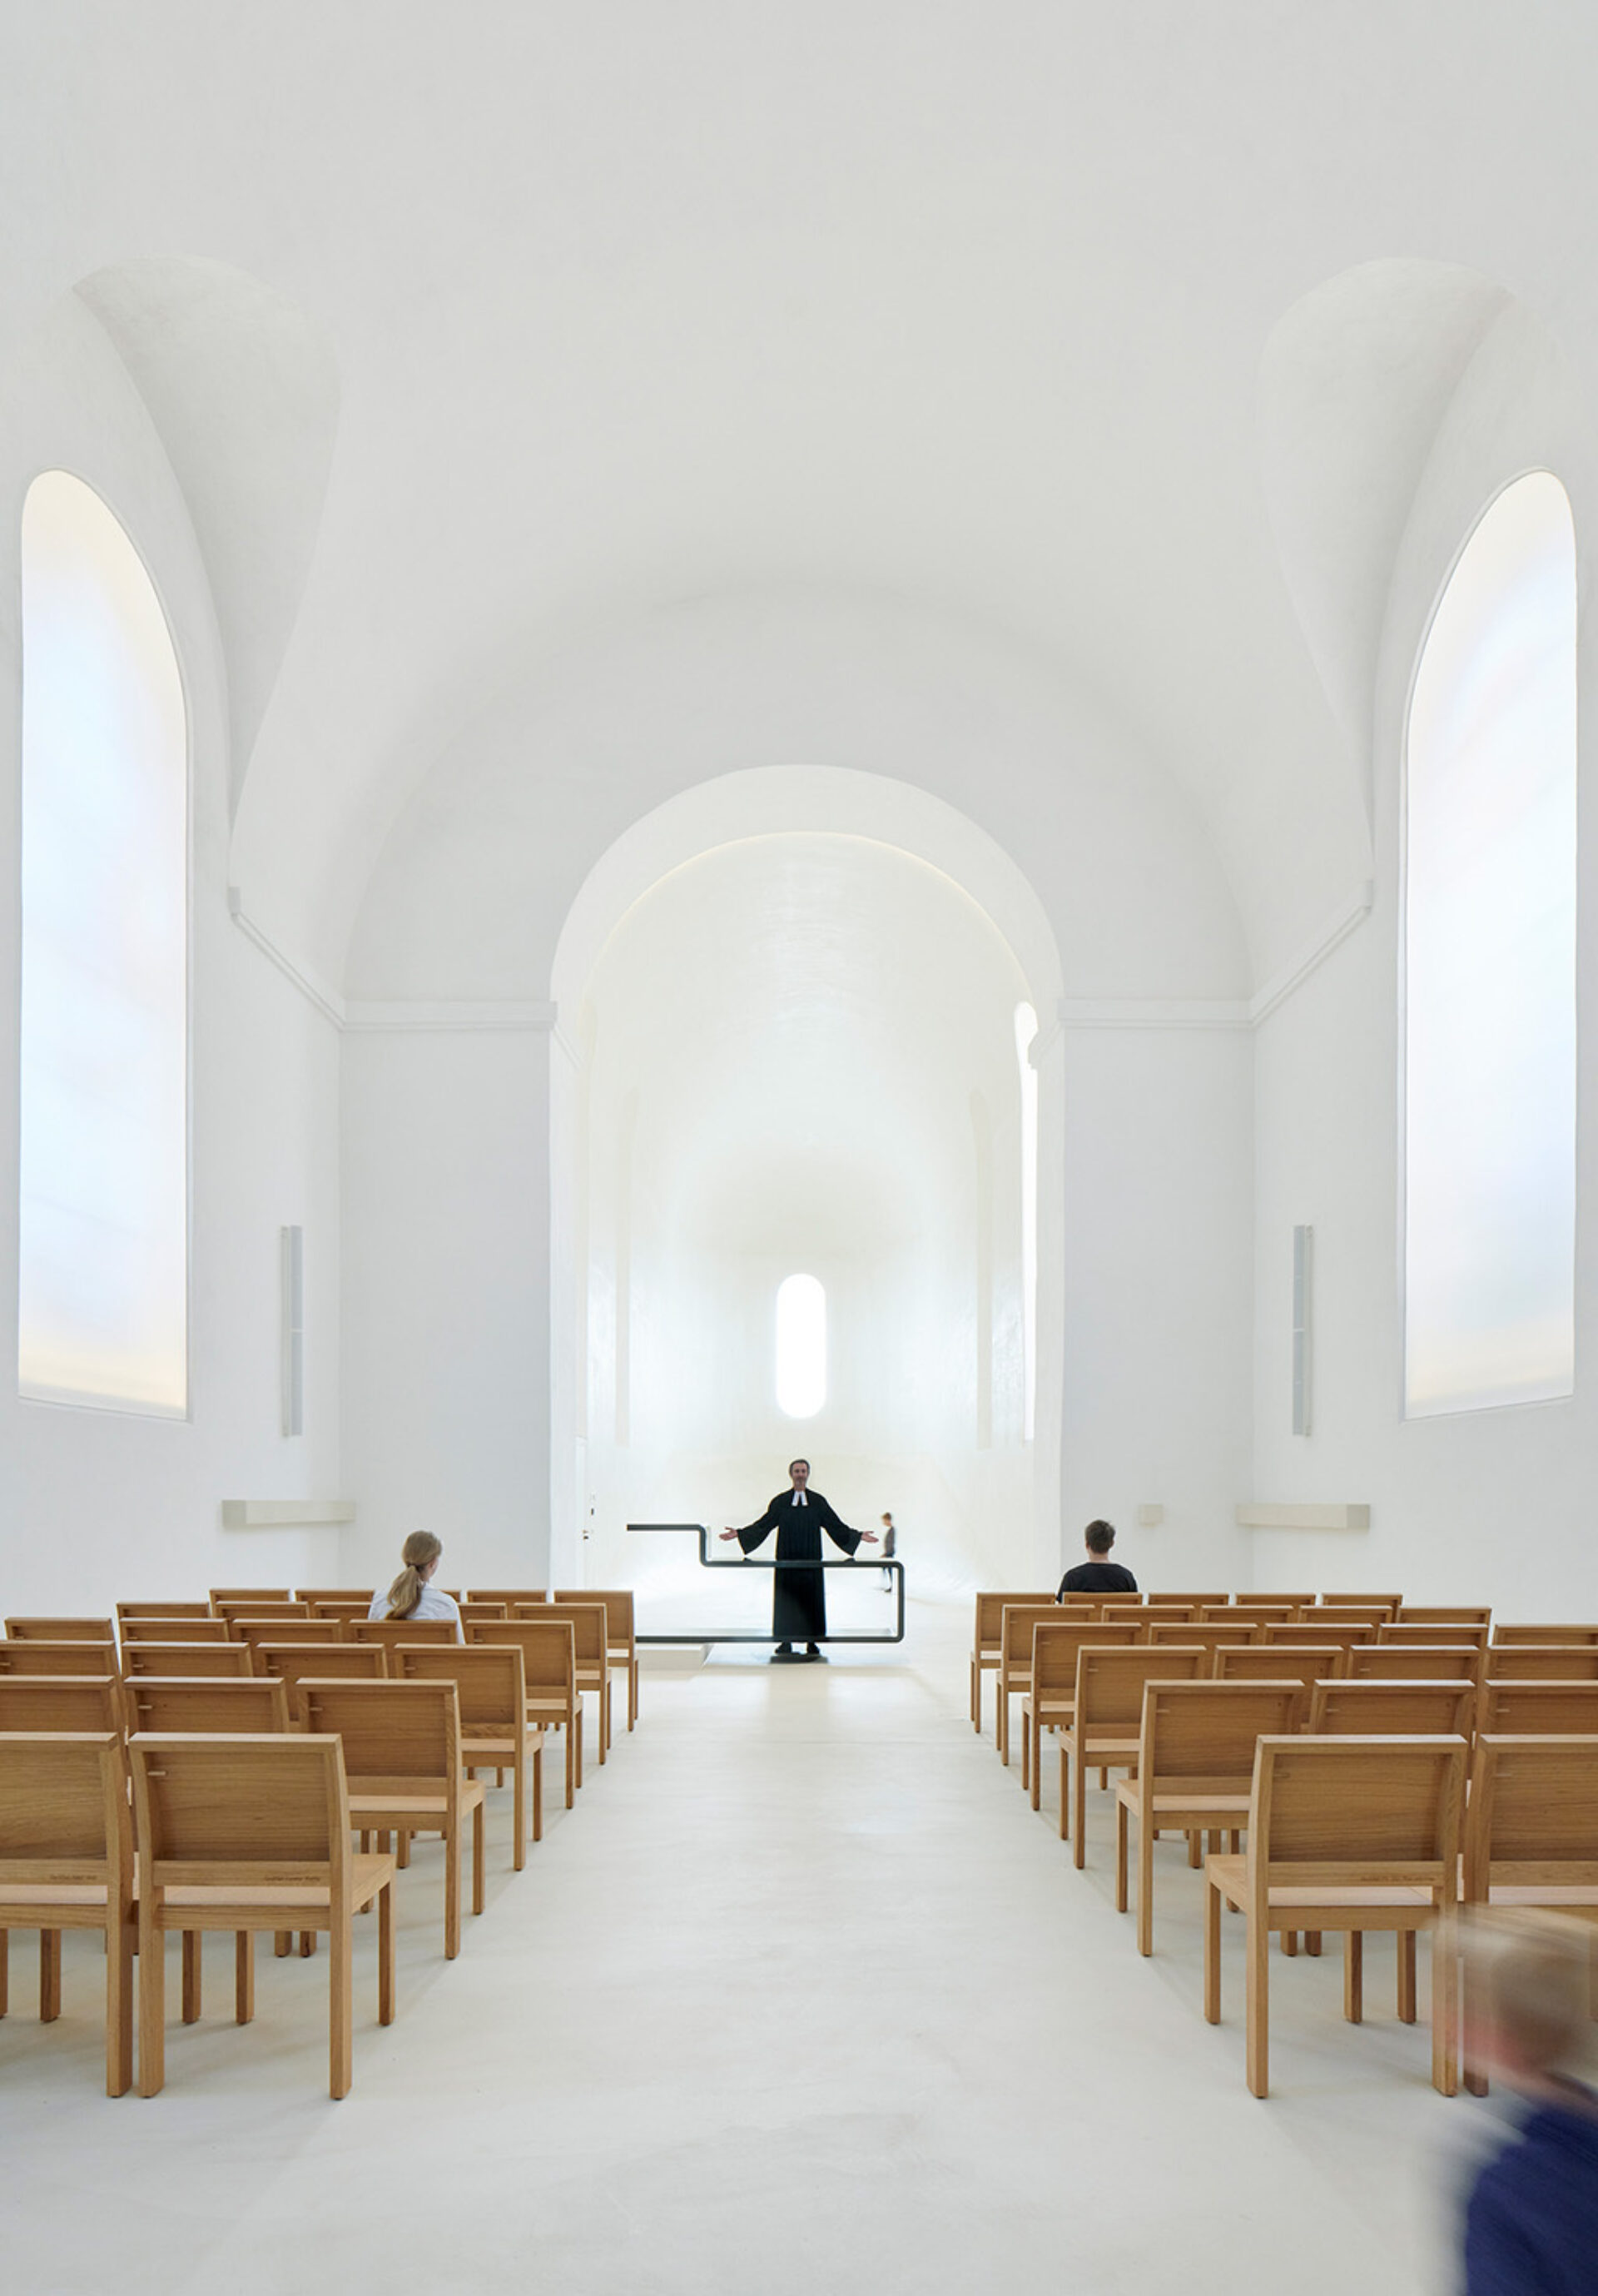
Photo by Constantin Meyer
Related Articles
-
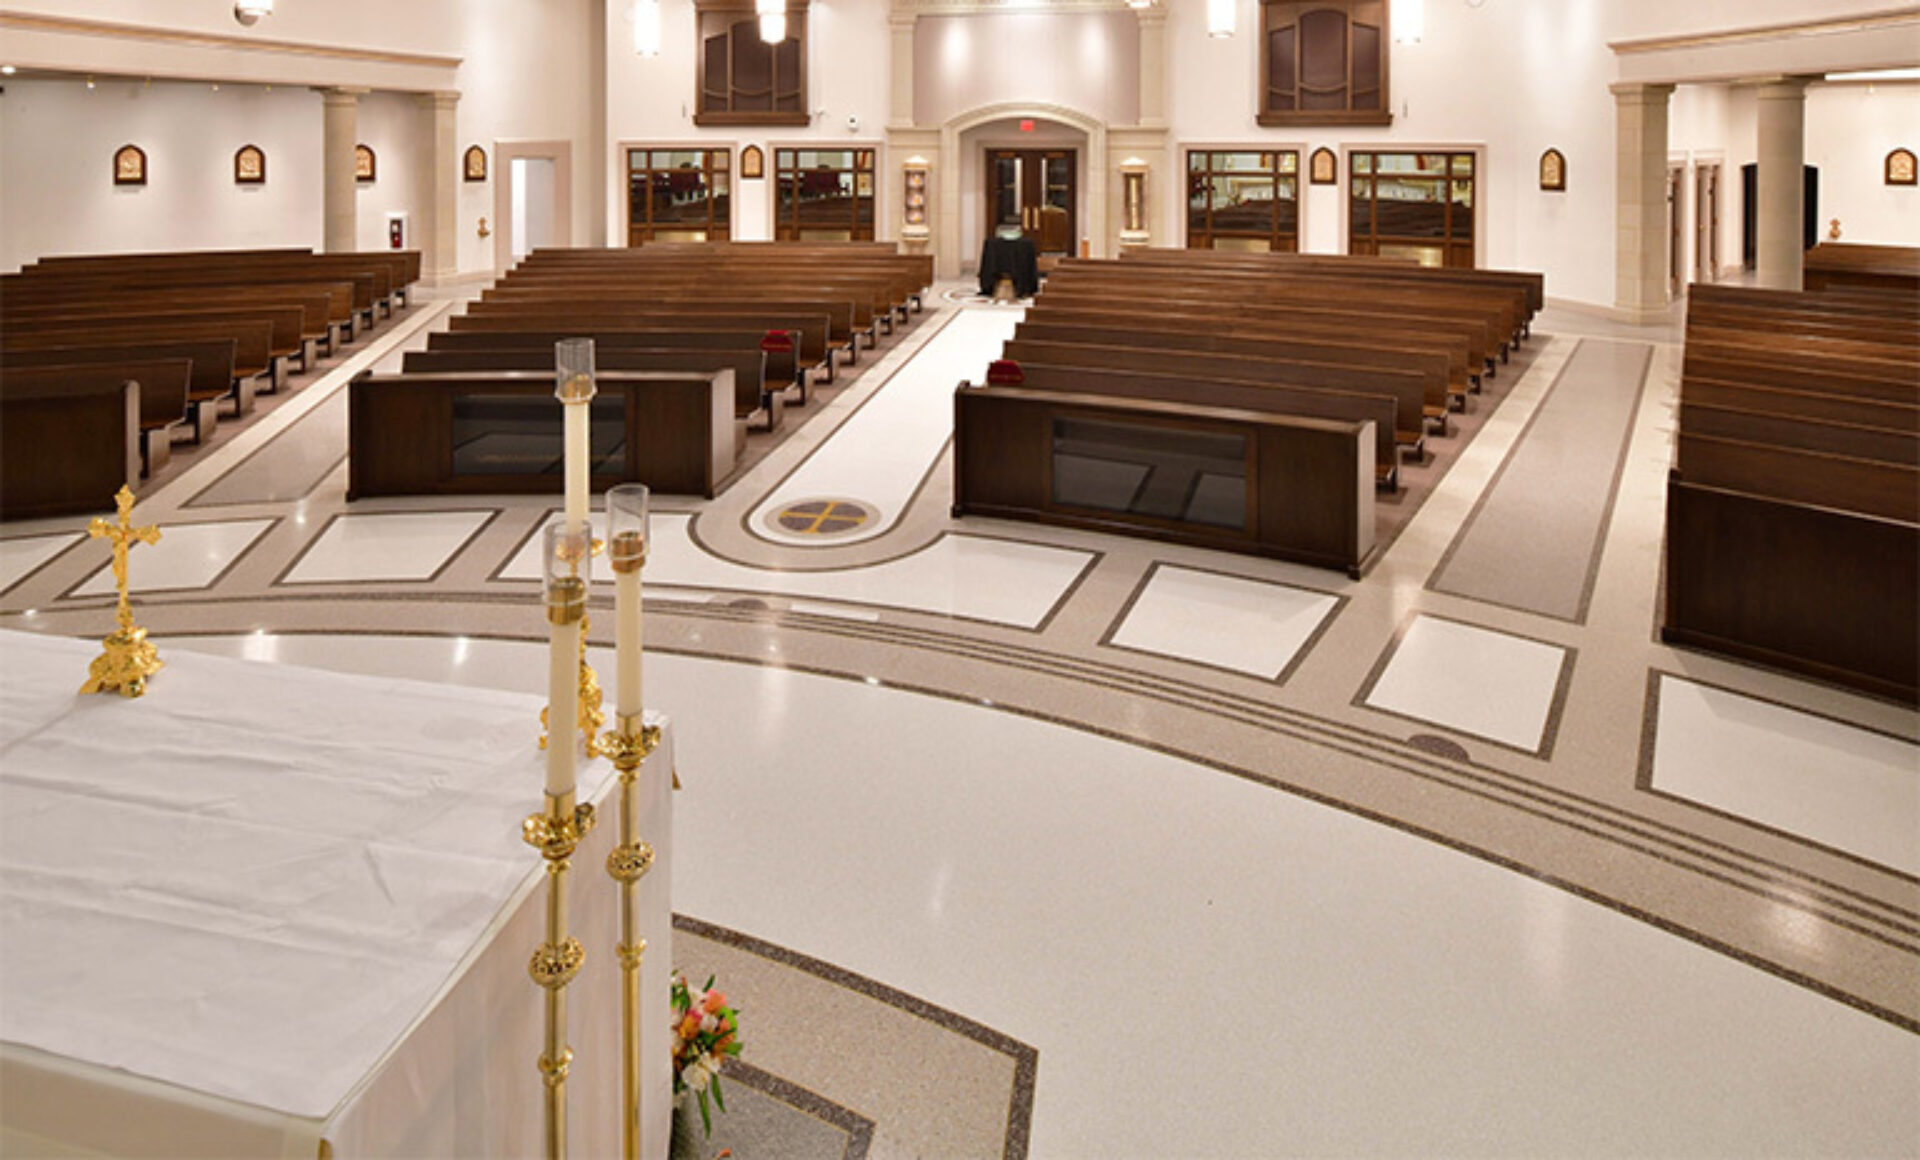
A Chapel With a Problem Worth Solving
What do you do to harmonize and bring together old and new? -
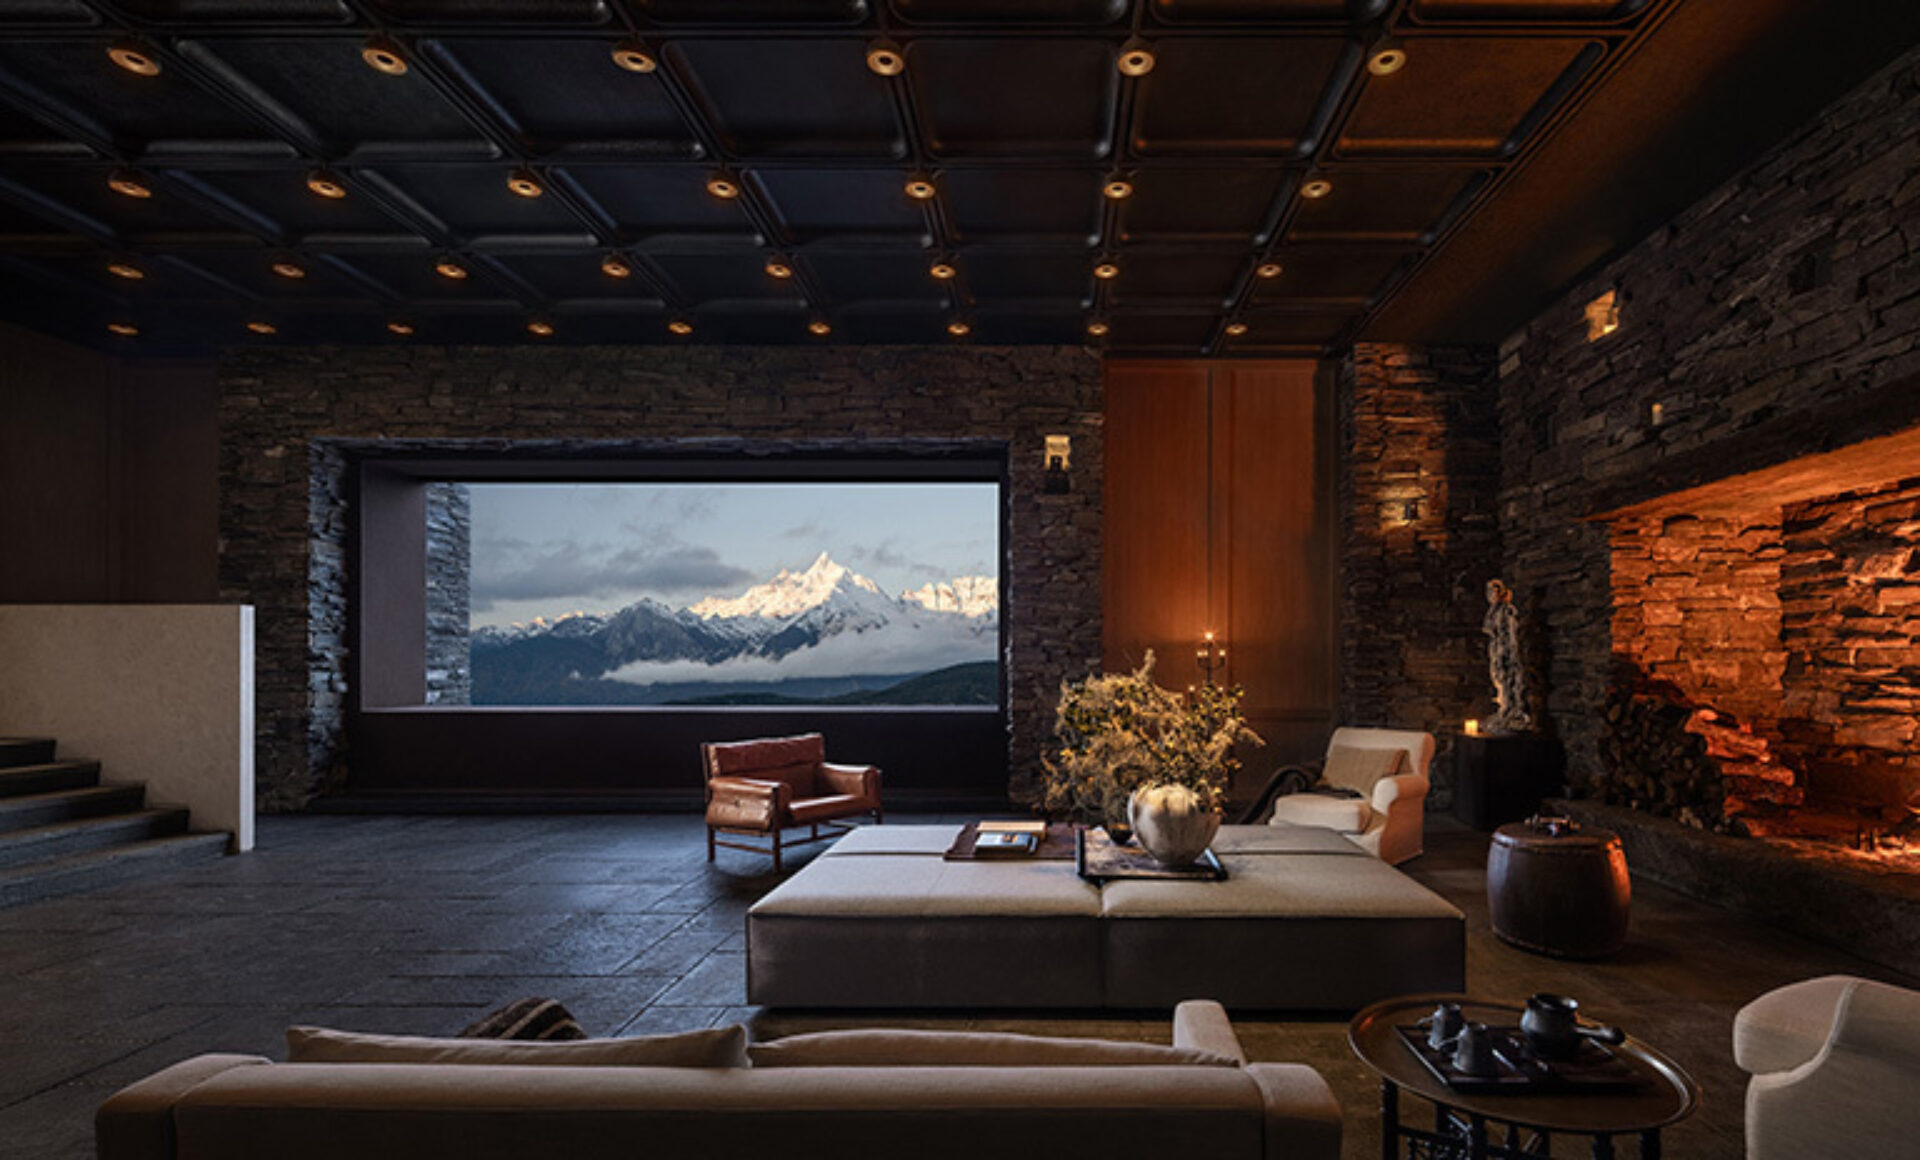
Spaces With a Story to Tell
5 award-winning projects show how design shapes the narrative -
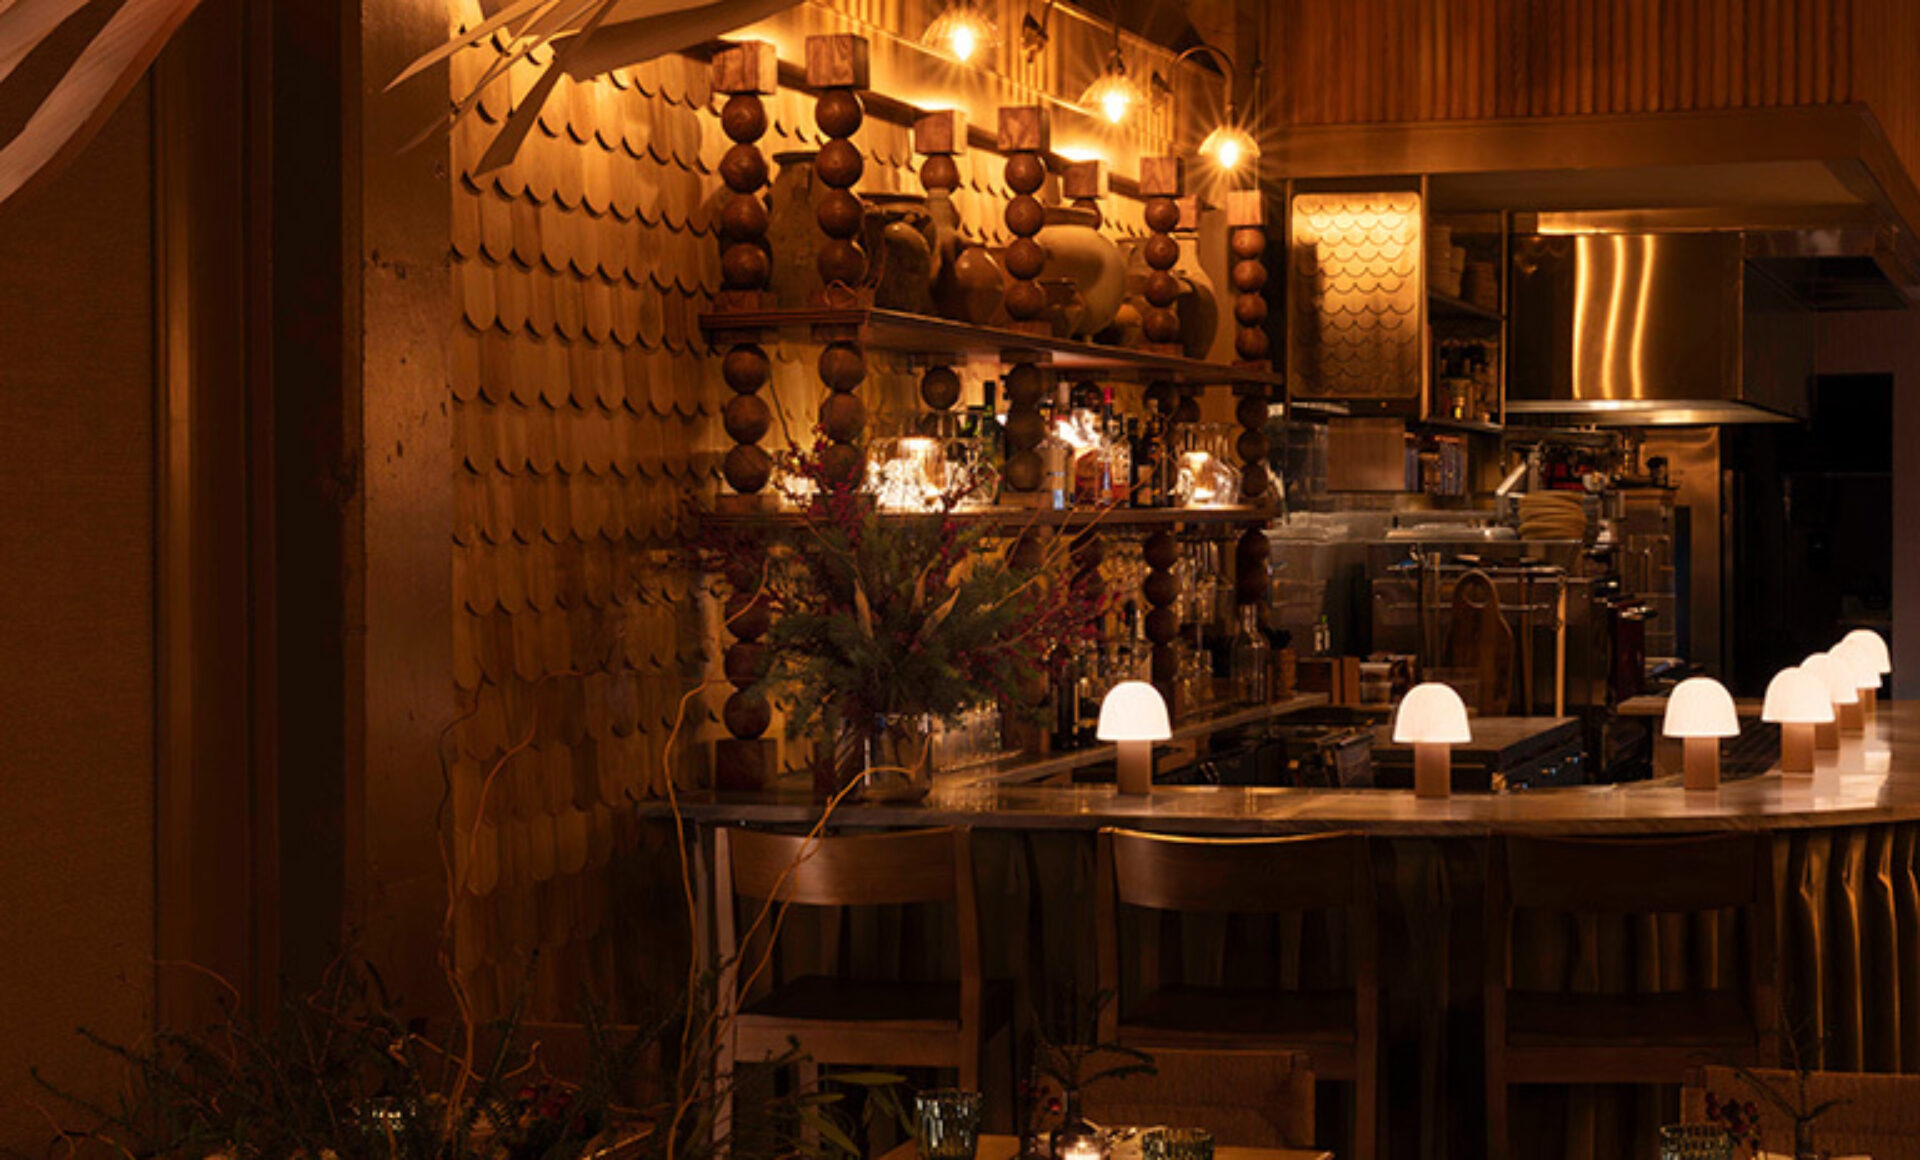
How STUDIO THO Blends Culture and Hospitality
Vietnamese culture and American ideals come to life in STUDIO THO’s 2026 Will Ching Design Competition winning project -

2026 Student Design Competition Showcase
Presenting the winning student design competition projects for a primary care clinic in rural northwest Montana -
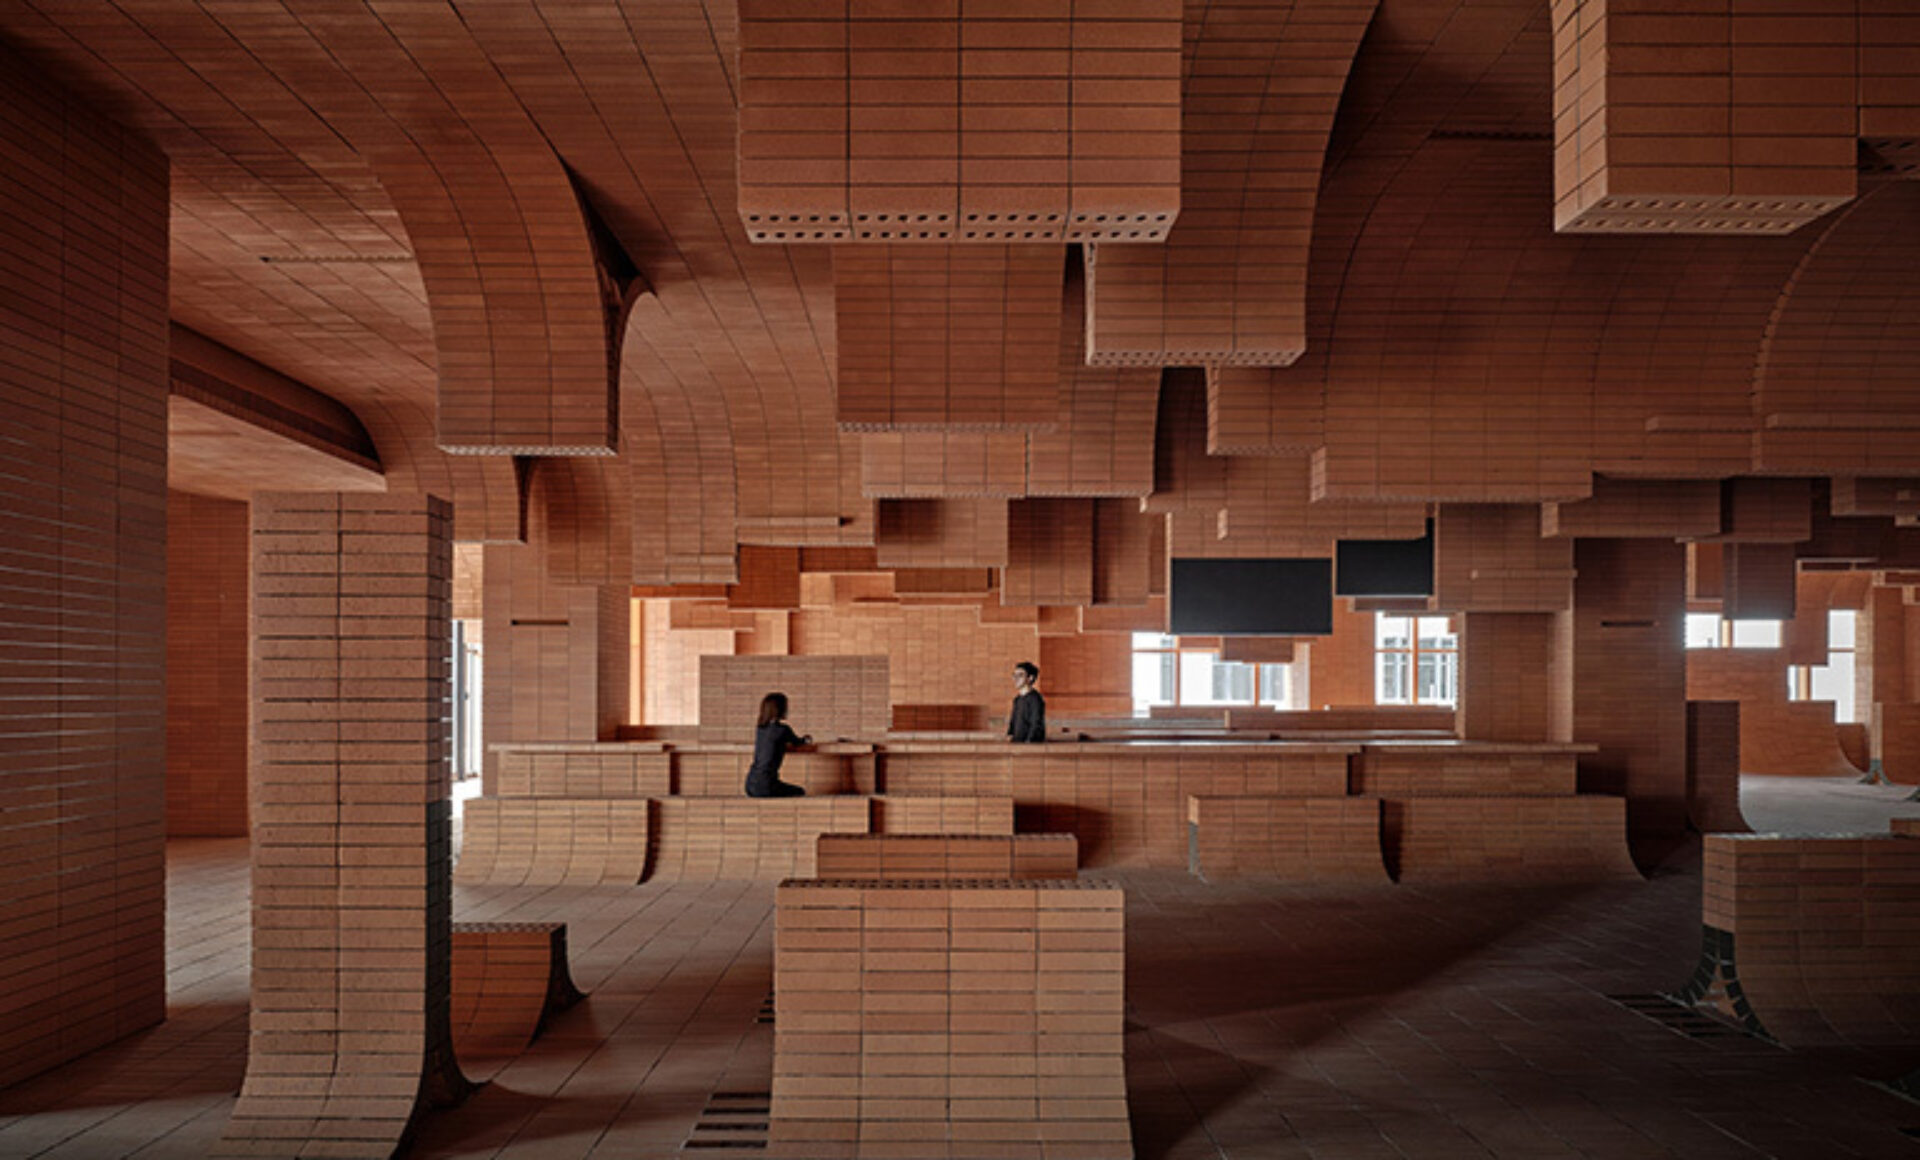
Cultural Spaces, Reimagined
3 IIDA award-winning Asian interiors -
3 Award-Winning Libraries — and Why Jurors Loved Them
ALA/IIDA jurors share what made these library designs stand out